Property photo 1
Property photo 2
Property photo 3
Property photo 4
Property photo 5
2 Beds
2 Baths

$79,900

2261 Parkland Drive, #96, Melbourne FL, 32904

Built in1996
Property typeManufactured

Overview

Active

Updated 2 weeks ago

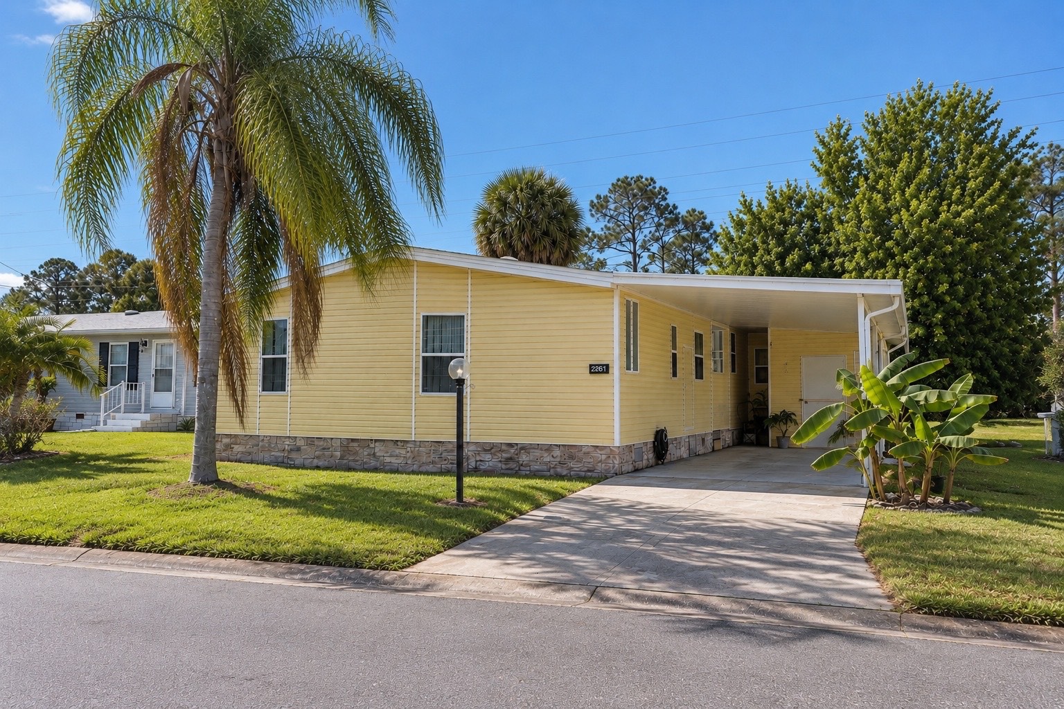
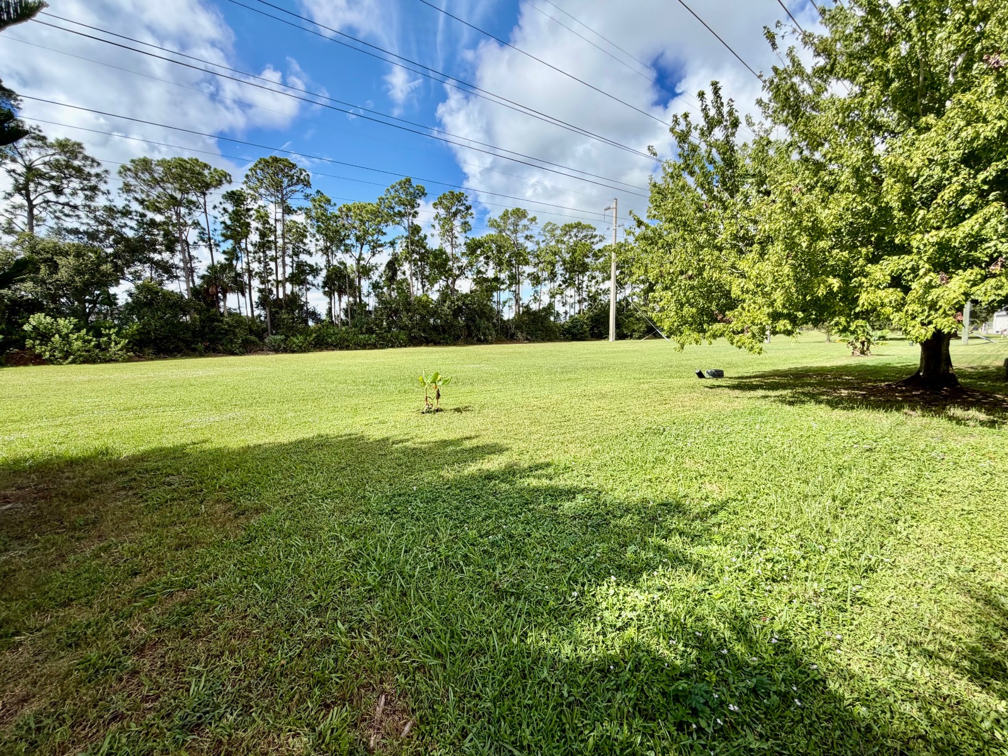
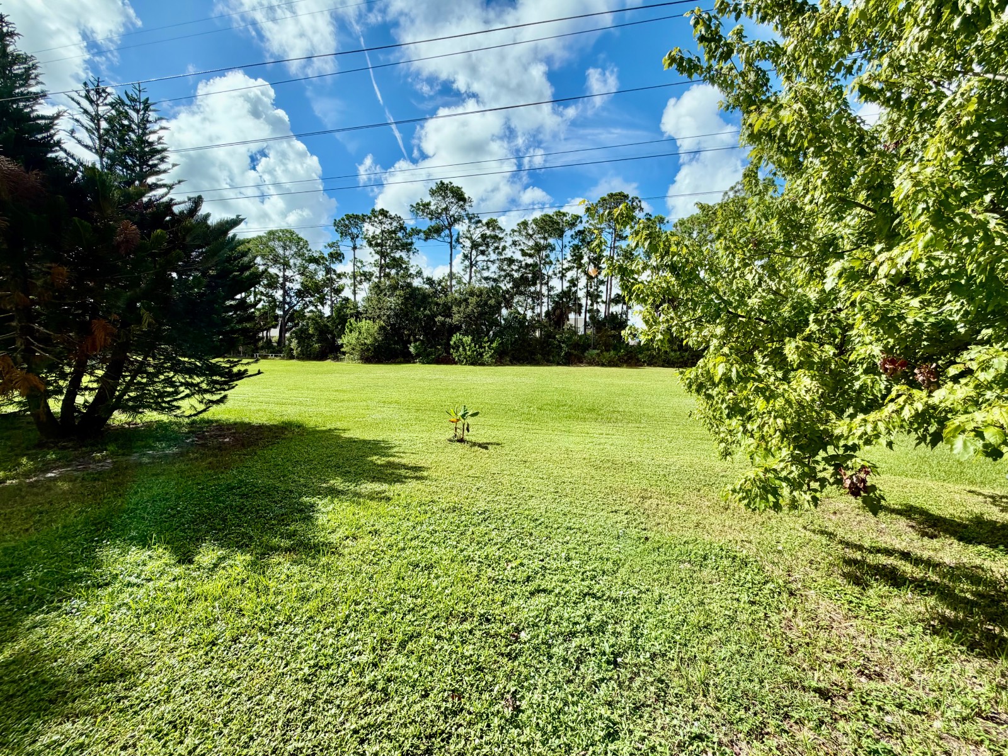
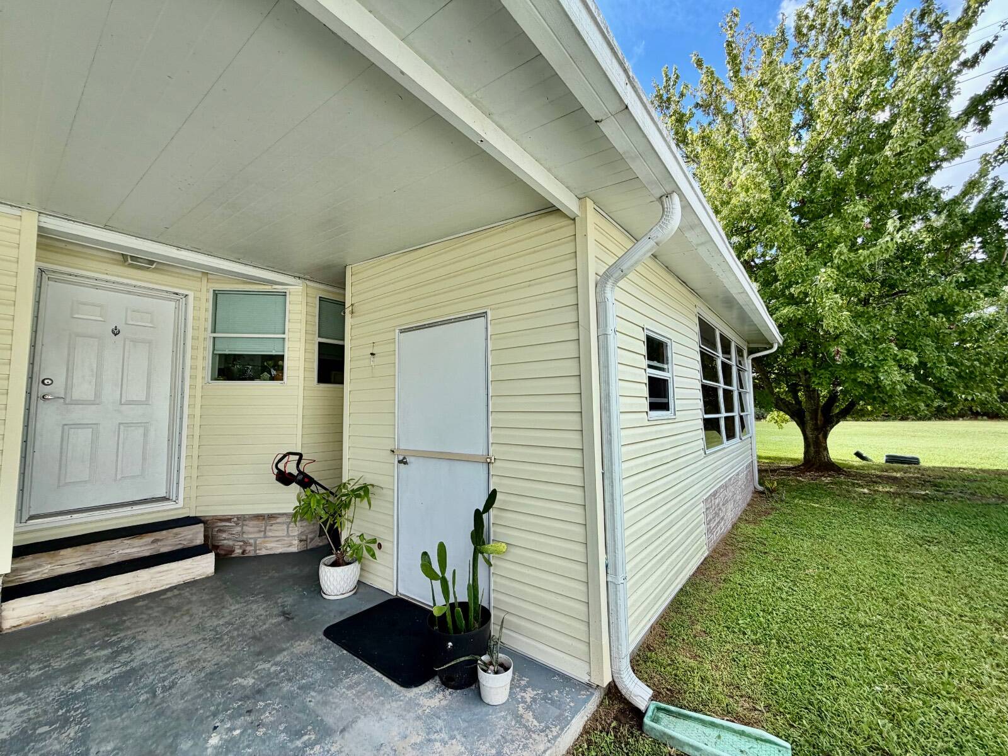
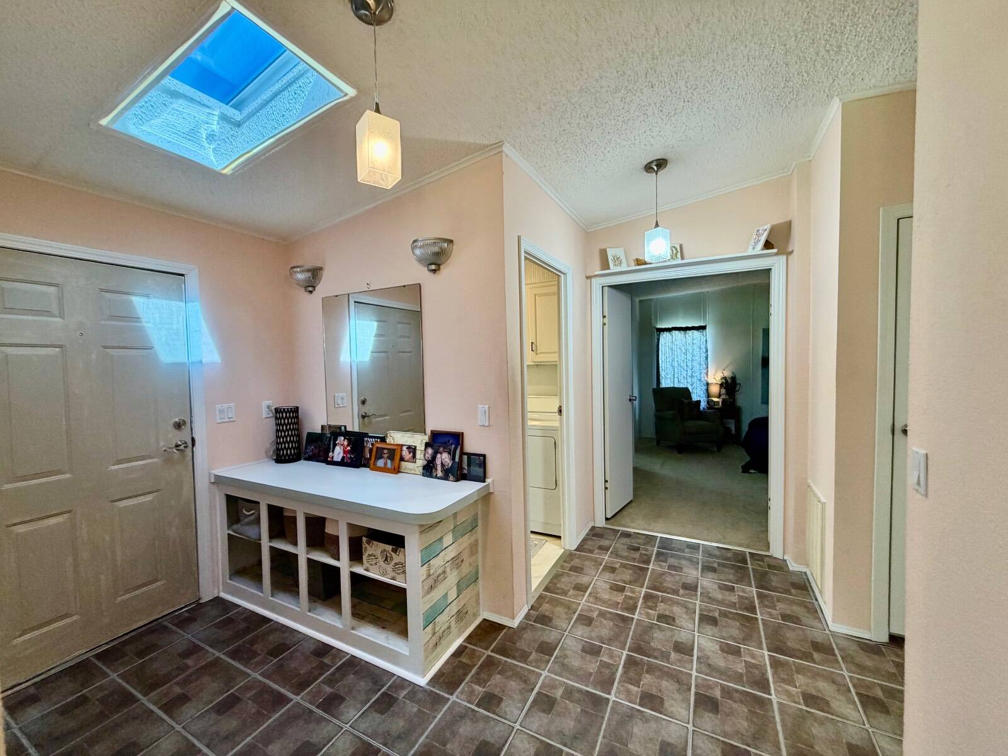
OPEN, PEACEFUL VIEWS FROM THE MOMENT YOU WALK IN! From the moment you enter the foyer and turn right, the openness of this home immediately stands out. Your view extends through the KITCHEN, DINING ROOM, AND LIVING ROOM to the wall of windows across the back of the home, overlooking a peaceful, wide-open setting with no homes directly behind you. It truly feels like having your own private backyard! FOYER A welcoming foyer features built-in cabinetry. The built-ins are currently shown open, but they also have doors, providing additional concealed storage. KITCHEN The spacious kitchen features a large island, an abundance of cabinets, and tremendous counter space. The island is the perfect spot for casual meals, while the kitchen flows naturally into the dining area. The entire space is filled with natural light and enjoys the beautiful, peaceful backyard view. DINING & LIVING AREAS The kitchen, dining room, and living room create one large, open, and inviting living space. The dining area easily accommodates a good-size table, while the living room offers plenty of room to relax and enjoy the tranquil view. The wall of windows across the back of the home brings the outdoors in and provides an incredible sense of openness and privacy. PRIMARY BEDROOM The spacious primary bedroom features double doors leading into a large, bright primary bathroom with a separate shower and toilet area. The primary bedroom also features a walk-in closet, providing excellent storage. SECOND BEDROOM The second bedroom is also very generously sized and features its own walk-in closet, offering plenty of storage and comfort for family or guests. LANAI & BACKYARD The enclosed lanai provides another wonderful place to enjoy the peaceful surroundings. With no homes directly behind the property, the backyard feels remarkably open and private. The expansive windows throughout the back of the home allow you to enjoy this beautiful view from the kitchen, dining room, and living room. ADDITIONAL FEATURES: The roof is approximately 1-2 years old. All appliances and window treatments stay. The home has already passed a 4-point inspection in March 2026 and has been re-piped. The oversized carport provides plenty of room for multiple vehicles. SPACE & LOCATION With over 1,456 square feet, this spacious 2-bedroom, 2-bath home offers an open, easy-flowing floor plan, abundant natural light, tremendous storage, and a backyard setting that is truly special.

$532/mo

Est. mortgage payment based on a $79,900 home price.

All estimates are provided by Luxury Presence for informational purposes only. Actual amounts may vary.

Additional information

MLS® ID
11959002

Interior Features

Bedrooms
2
Bathrooms
2
Heating
Yes
Basement
No

Courtesy of with ,
Listing Contact:  

Based on information from State Listings, Inc. IDX information is provided exclusively for consumers' personal, non-commercial use, it may not be used for any purpose other than to identify prospective properties consumers may be interested in purchasing. All information is deemed reliable but not guaranteed and should be independently reviewed and verified. Property locations as displayed on any map are best approximations only and exact locations should be independently verified. All properties are subject to prior sale, change or withdrawal, and may or may not be listed by the office/agent presenting the information. Neither listing broker(s) nor Isabel Quintanilla shall be responsible for any typographical errors, misinformation, misprints and shall be held totally harmless. 

©2026 State Listings, Inc. All rights reserved.

Powered by Luxury Presence