Property photo 1
Property photo 2
Property photo 3
Property photo 4
Property photo 5
2 Beds
2 Baths
1,176 sqft

$79,900

3741 Trinity Hills Ln, Euless TX, 76040

Price per sqft$67.94
Built in2017
Property size1,176 sqft
Property typeManufactured

Overview

Active

Updated 7 days ago

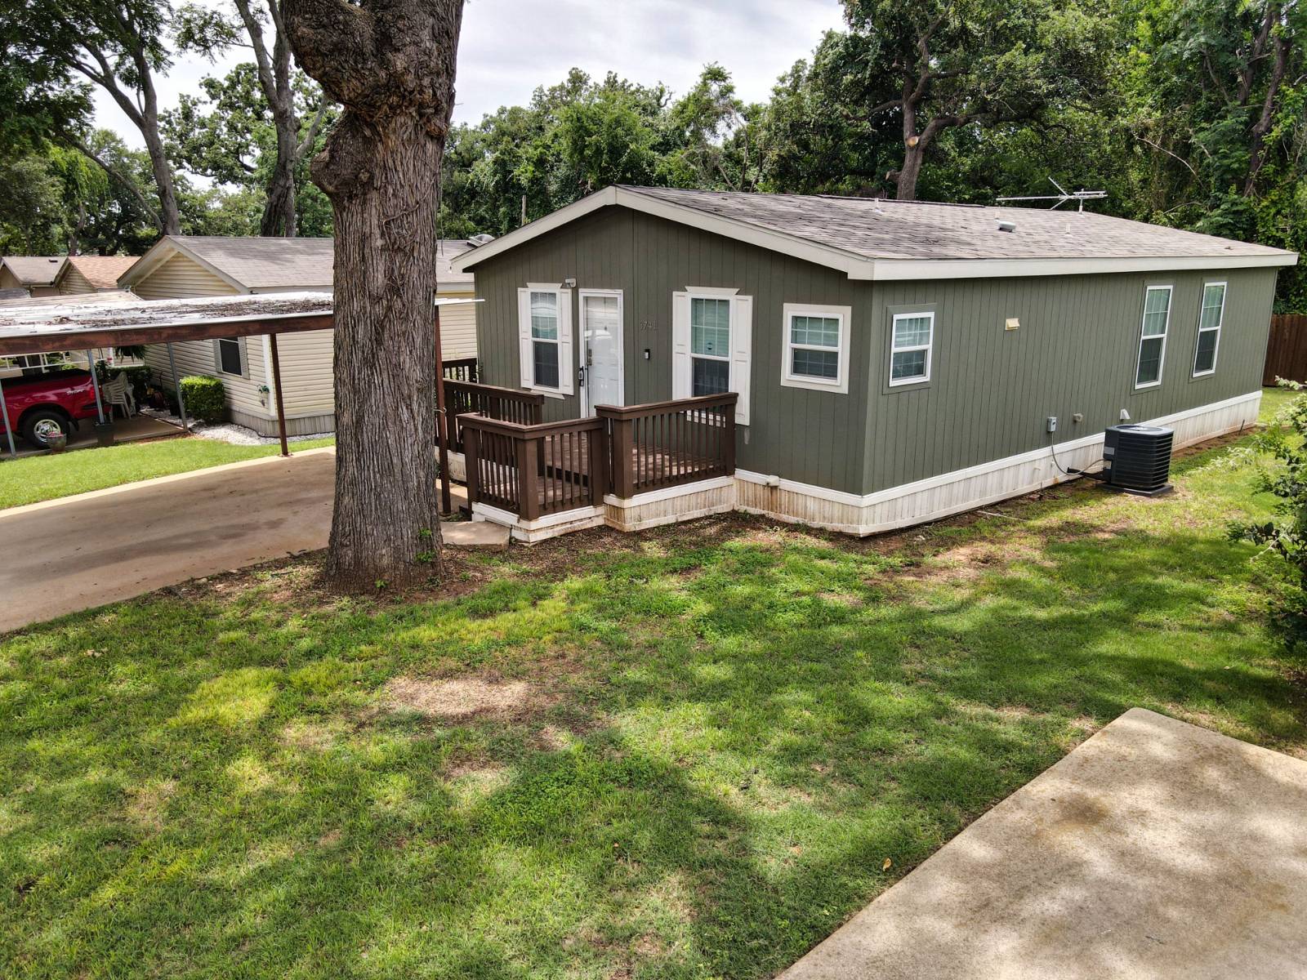
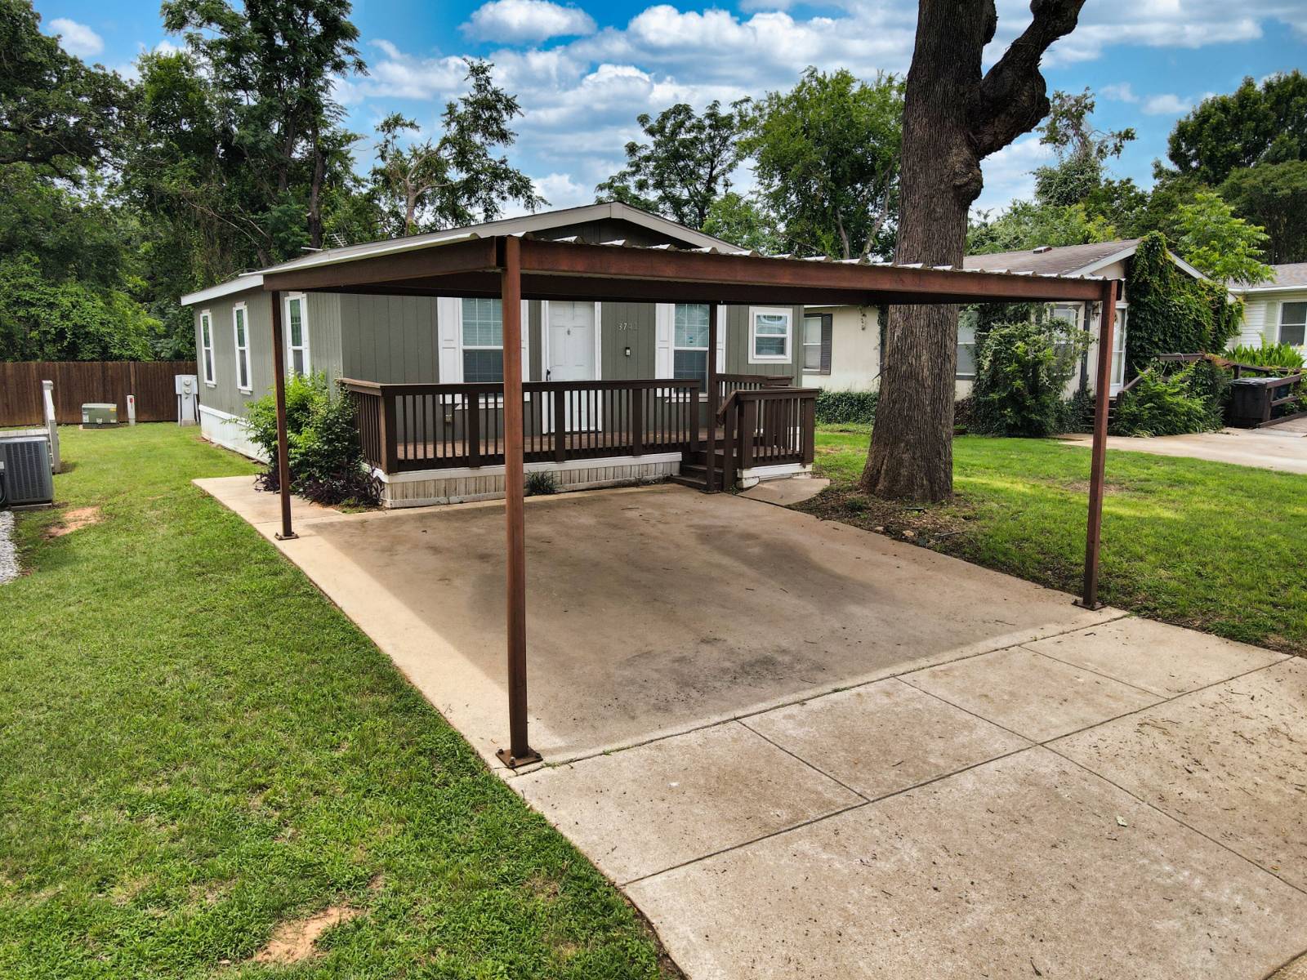
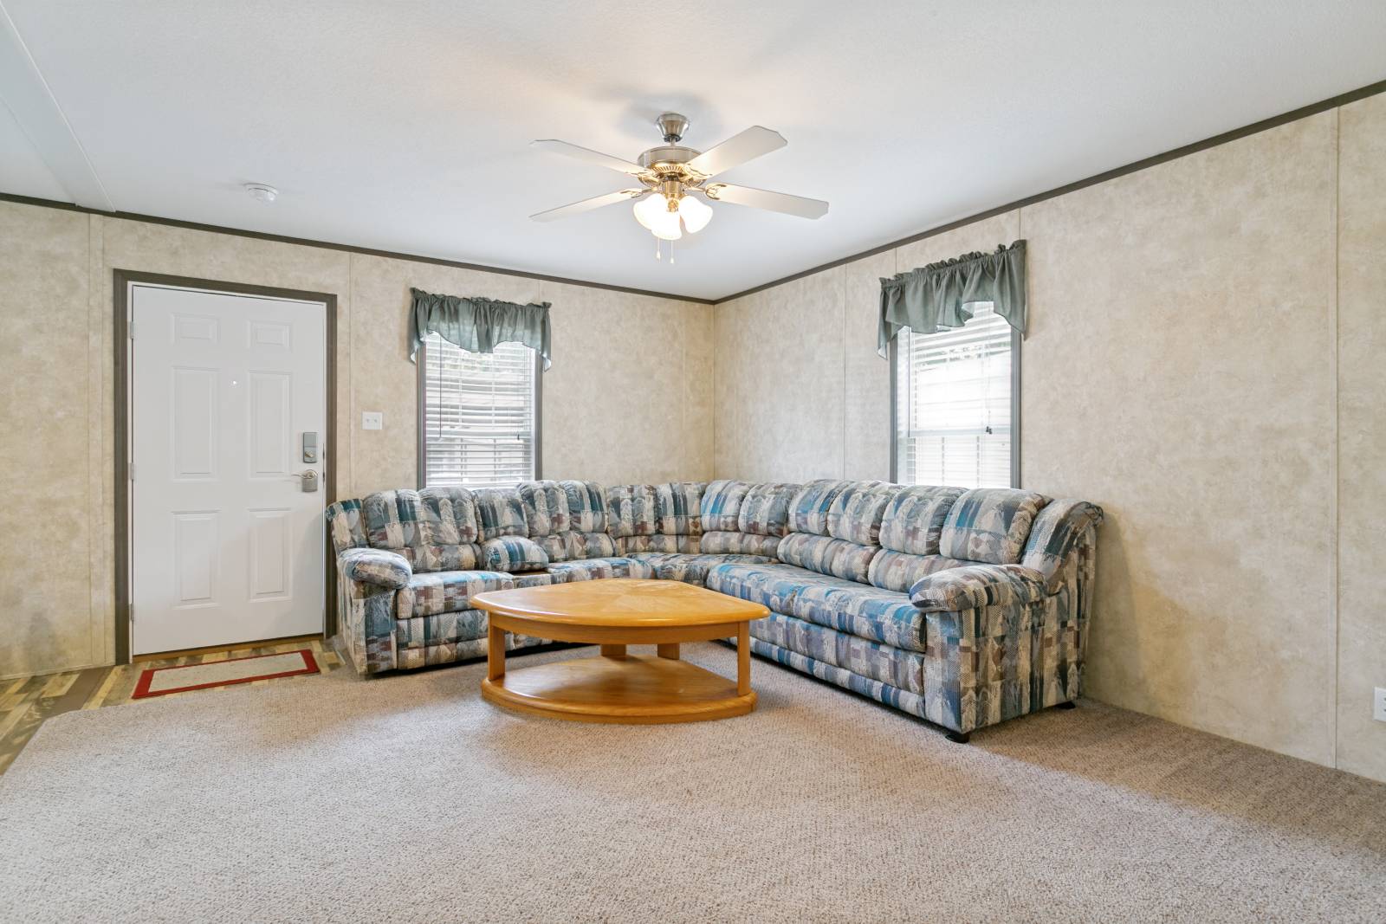
Open House, Sat, 10/17 between 1:00 - 3:00 p.m. Immaculate 2017 Champion manufactured home featuring a stylish and modern color scheme and fixtures. Situated on a fantastic lot with abundant shade trees and great curb appeal in the charming Trinity Place MHP community. Enjoy the outdoors on two spacious decks, ideal for entertaining or relaxing beneath the soothing shade. Make this barely-lived-in 2-bed/2-bath, 1176 SF + office house your new home! The open floorplan boasts modern brushed nickel fixtures, multi-colored vinyl plank flooring (kitchen, laundry, bathrooms) and carpet (living, bedrooms) flooring, and ample cabinets, storage, ceiling fans, and window coverings. The well-equipped kitchen showcases matching-black appliances (refrigerator, range/vent-hood, dishwasher, microwave included); large, double-bowl sink with modern fixtures; stylish wall-paper (ceramic mini-tile backsplash) that fills the whole wall. Formica granite-look counters, a serving bar/butler's pantry, a large walk-in laundry/utility room with extra storage + washer/dryer (which convey)! The kitchen seamlessly connects to the living area & flex room [could use as office, bedroom (if barn door installed), media/game room]. The master bedroom with an ensuite bath features double vanities and a walk-in closet with stylish and beautiful lighting & fixtures plus ceramic mini-tile wall-paper that matches the kitchen tile (same with the 2nd bathroom - another whole wall of gorgeous mini-tile). Energy-efficient features include SEER 14 HVAC and double-pane windows. $819/mo lot lease + utilities. For cash purchase, total estimated costs ~$920 per month. For loan - less than ~$1,500 per month (est P&I + property tax + insurance)! Use of TDHCA contracts & disclosures (not TREC) - referral fee for TREC realtors - located in community that requires lot lease. Some photos may be virtually staged.

$532/mo

Est. mortgage payment based on a $79,900 home price.

All estimates are provided by Luxury Presence for informational purposes only. Actual amounts may vary.

Additional information

MLS® ID
11529018
Available since
May 27, 2026

Interior Features

Bedrooms
2
Bathrooms
2
Heating
Yes
Basement
No

Other Property Details

Taxes
$648
Tax Frequency
Annually
Garage
Yes
View
Yes

Courtesy of Realty Side by Side, LLC with ,
Listing Contact:  

Based on information from State Listings, Inc. IDX information is provided exclusively for consumers' personal, non-commercial use, it may not be used for any purpose other than to identify prospective properties consumers may be interested in purchasing. All information is deemed reliable but not guaranteed and should be independently reviewed and verified. Property locations as displayed on any map are best approximations only and exact locations should be independently verified. All properties are subject to prior sale, change or withdrawal, and may or may not be listed by the office/agent presenting the information. Neither listing broker(s) nor Isabel Quintanilla shall be responsible for any typographical errors, misinformation, misprints and shall be held totally harmless. 

©2026 State Listings, Inc. All rights reserved.

Powered by Luxury Presence