Property photo 1
Property photo 2
Property photo 3
Property photo 4
Property photo 5
3 Beds
2 Baths
1,830 sqft

$539,000

941 E Deer Creek Drive, Crossville TN, 38571

Price per sqft$294.54
Built in2025
Property size1,830 sqft
Property typeResidential

Overview

Active

Updated 5 days ago

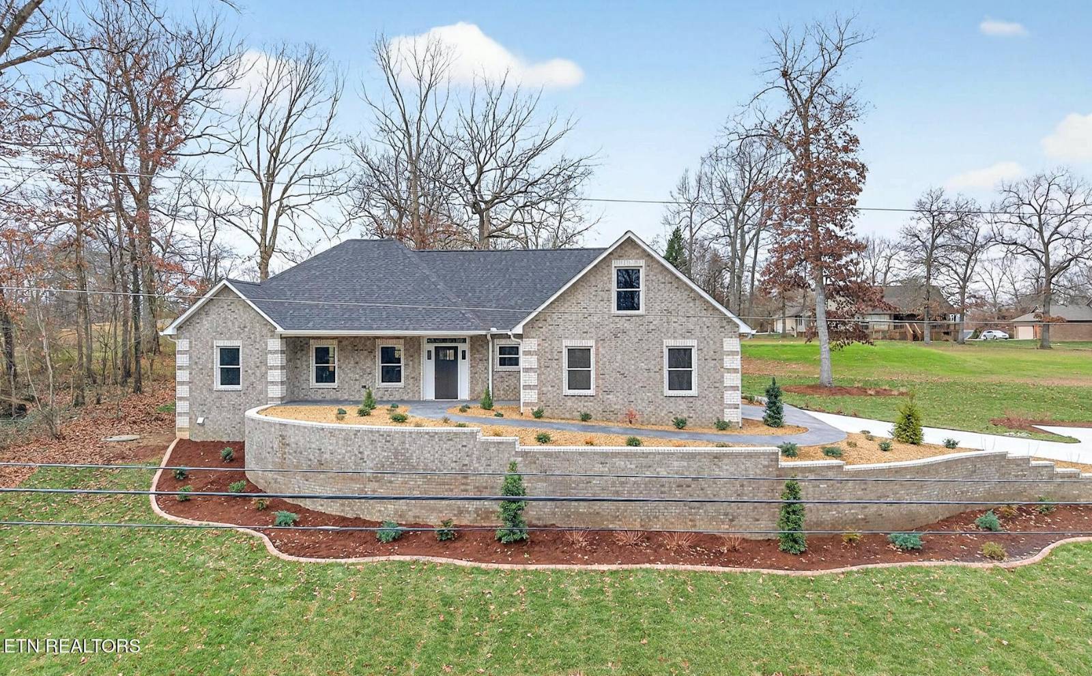
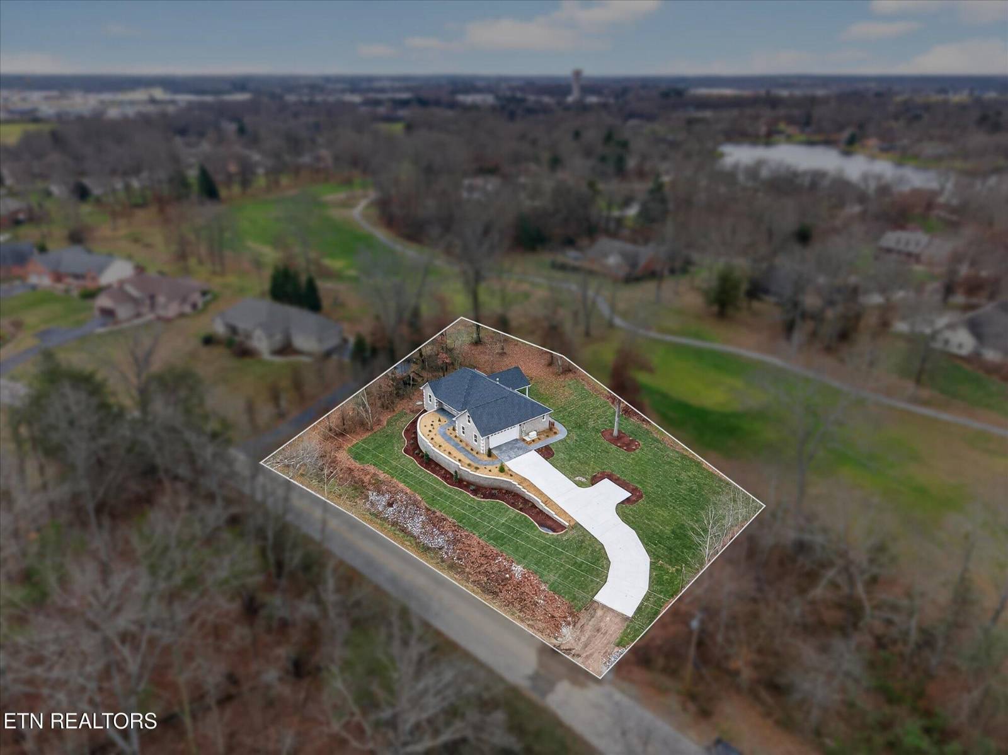
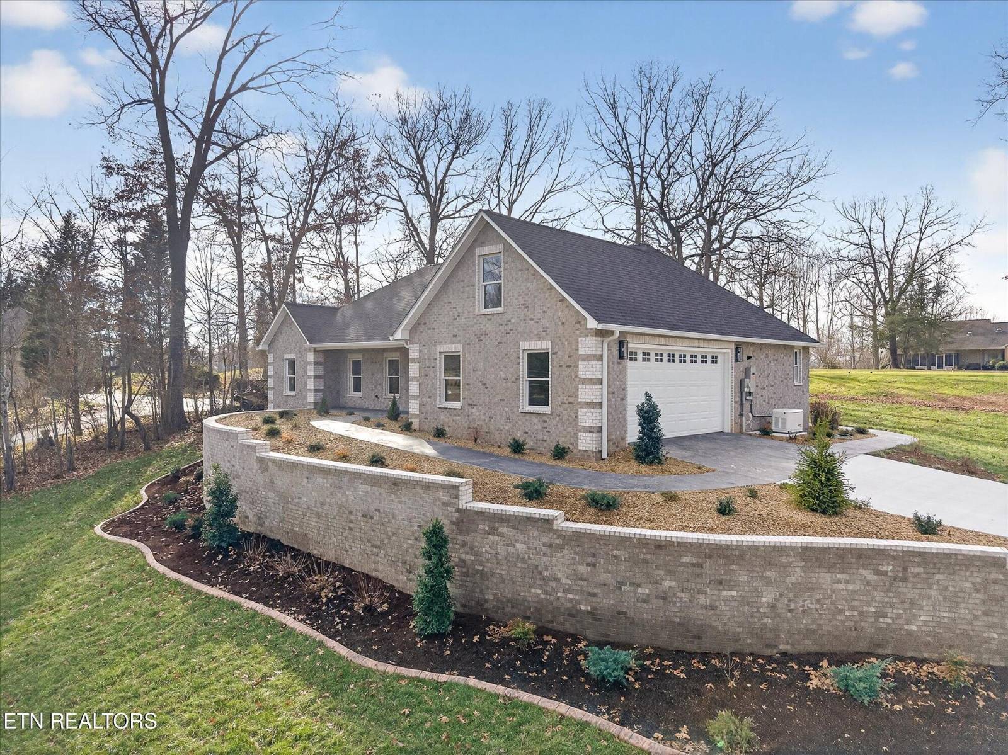
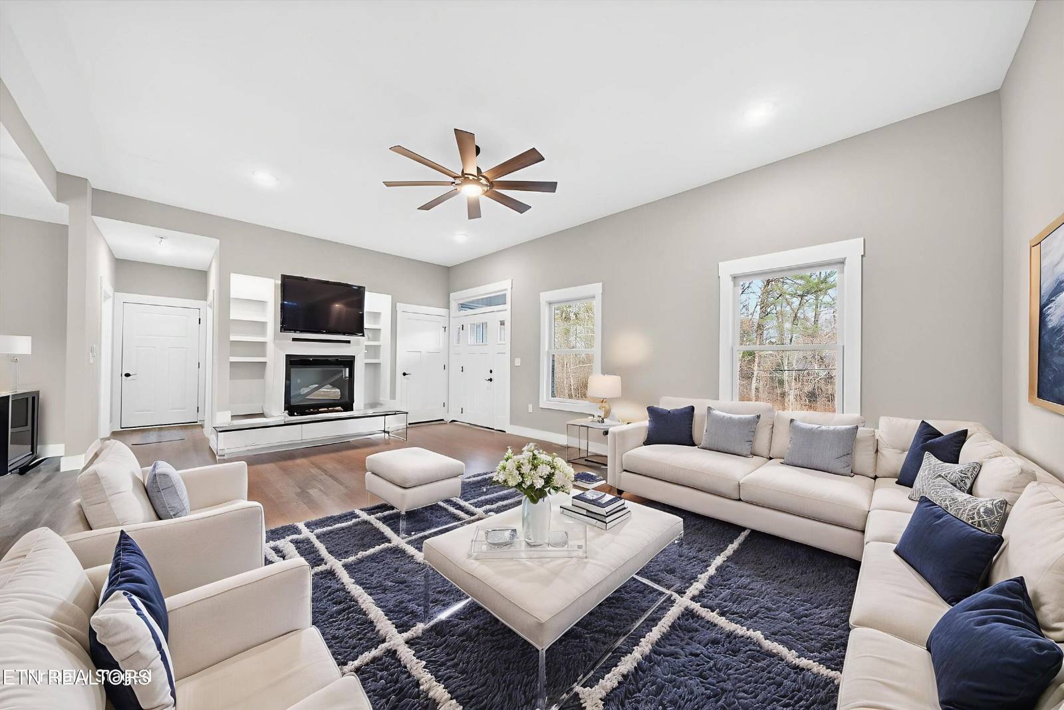
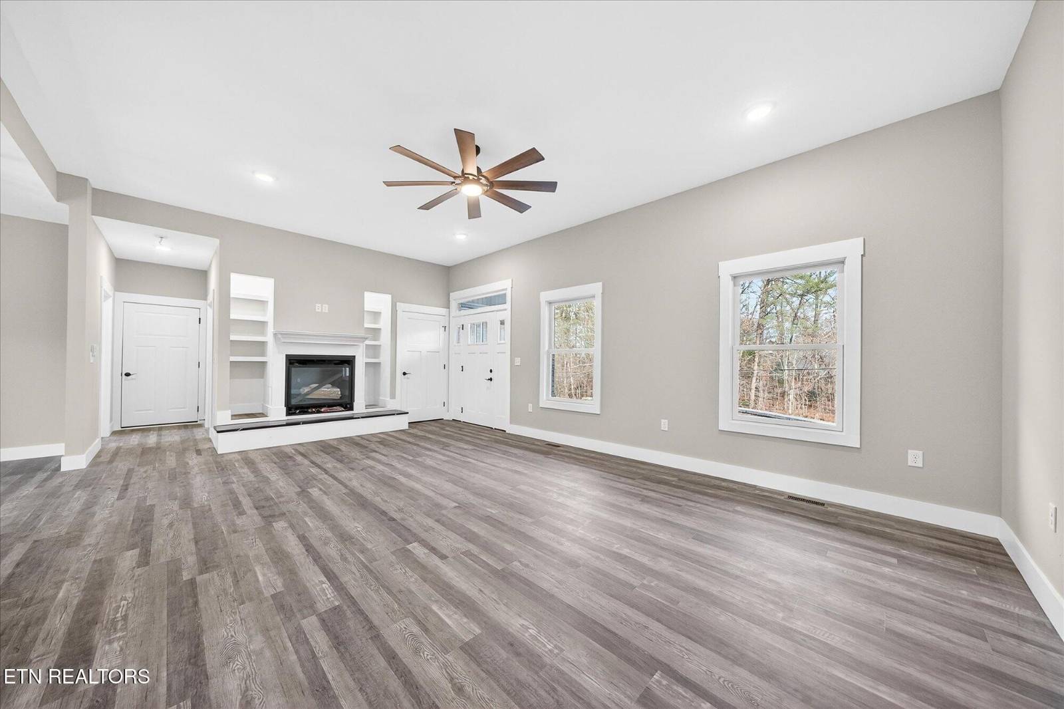
Take a look at this upscale full-brick home in the Deer Creek golf community, featuring quality finishes, thoughtful design, and views of the 6th tee box. • 1,830sf of living space with an open-concept and split bedroom floor plan • Living room features a gas fireplace and custom built-ins with accent lighting • Upscale kitchen with white & black shaker cabinetry, soft-close doors & drawers, quartz countertops, tile backsplash, pantry, pot filler, apron-front sink, stainless appliances, and a waterfall quartz island with counter seating • Spacious primary suite with plush carpet, two walk-in closets, and spa-style bath featuring dual sink quartz vanity with lighted mirror, and tile walk-in shower with bench, niche, body sprayers, handheld, and glass surround • Split-bedroom layout for privacy; guest bedrooms with LVP flooring and ceiling fans; guest bath with tub/shower combo, tile flooring, transom window, and quartz-top vanity • Great covered outdoor living with stamped concrete covered front porch and covered patio overlooking the golf course • Stamped concrete sidewalks, enhancing curb appeal and continuity of design • Professionally landscaped yard with retaining wall, curbing, and sodded lawn • Oversized 2-car garage with pull-down attic access and floored storage • Laundry room with cabinetry, folding area, and utility sink • Andersen windows, encapsulated crawlspace, natural gas HVAC, tankless water heater, and whole-house Generac generator • Located minutes from I-40, shopping, and medical facilities • Deer Creek amenities include an 18-hole golf course, lake for fishing, canoeing, and kayaking, Grandy's Bar & Grill, swimming pool, tennis/pickleball courts, basketball hoop, playground, and picnic pavilion • Low annual HOA dues: $450/year Call today to schedule a showing! *Buyer to verify all information & measurements before making an informed offer*

$3,586/mo

Est. mortgage payment based on a $539,000 home price.

All estimates are provided by Luxury Presence for informational purposes only. Actual amounts may vary.

Additional information

MLS® ID
12041649
Available since
October 24, 2026

Interior Features

Bedrooms
3
Bathrooms
2
Fireplace
Yes
Heating
Yes
Basement
No

Exterior Features

Lot Size
0.46 Acres

Other Property Details

Taxes
$1,339
Tax Frequency
Annually
Garage
Yes
View
Yes

Courtesy of Isham Jones Realty with ,
Listing Contact:  

Based on information from State Listings, Inc. IDX information is provided exclusively for consumers' personal, non-commercial use, it may not be used for any purpose other than to identify prospective properties consumers may be interested in purchasing. All information is deemed reliable but not guaranteed and should be independently reviewed and verified. Property locations as displayed on any map are best approximations only and exact locations should be independently verified. All properties are subject to prior sale, change or withdrawal, and may or may not be listed by the office/agent presenting the information. Neither listing broker(s) nor Isabel Quintanilla shall be responsible for any typographical errors, misinformation, misprints and shall be held totally harmless. 

©2026 State Listings, Inc. All rights reserved.

Powered by Luxury Presence