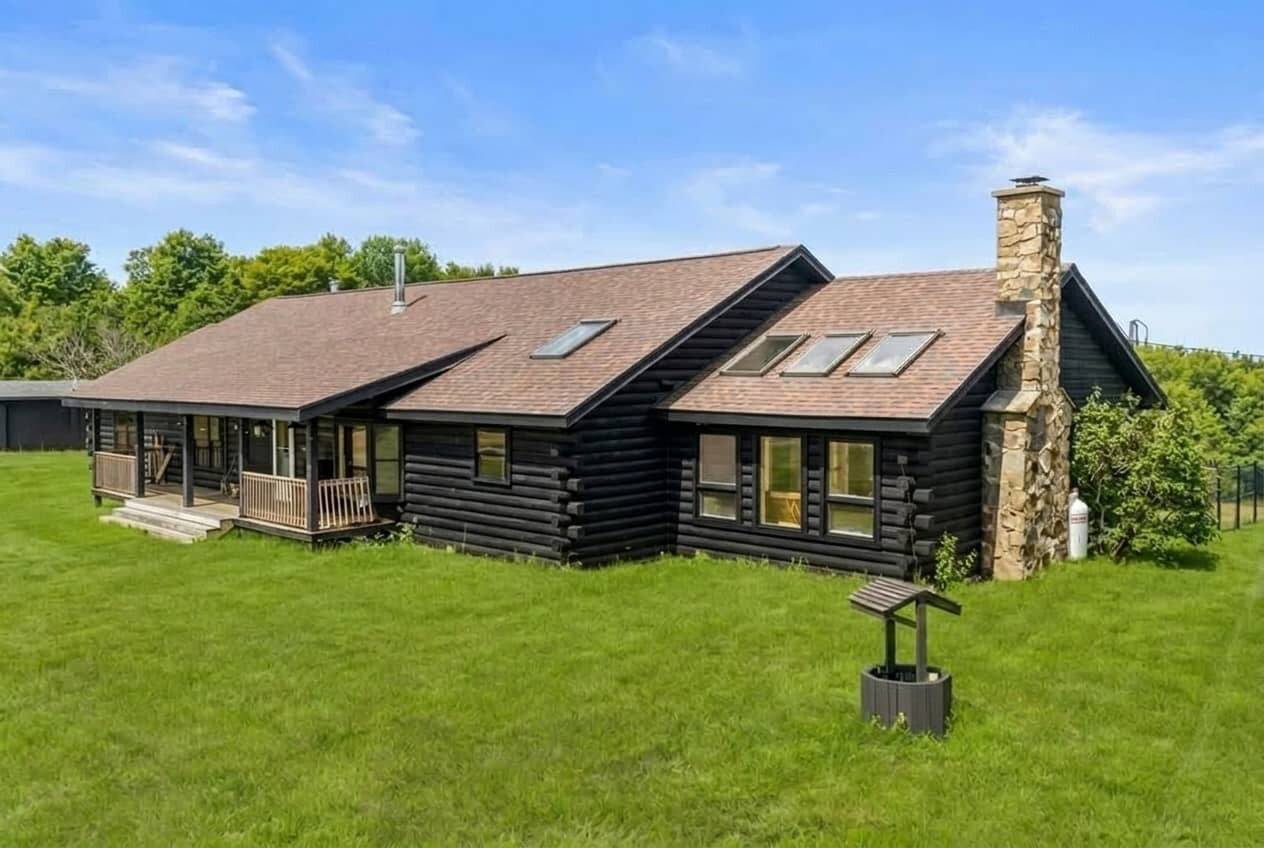
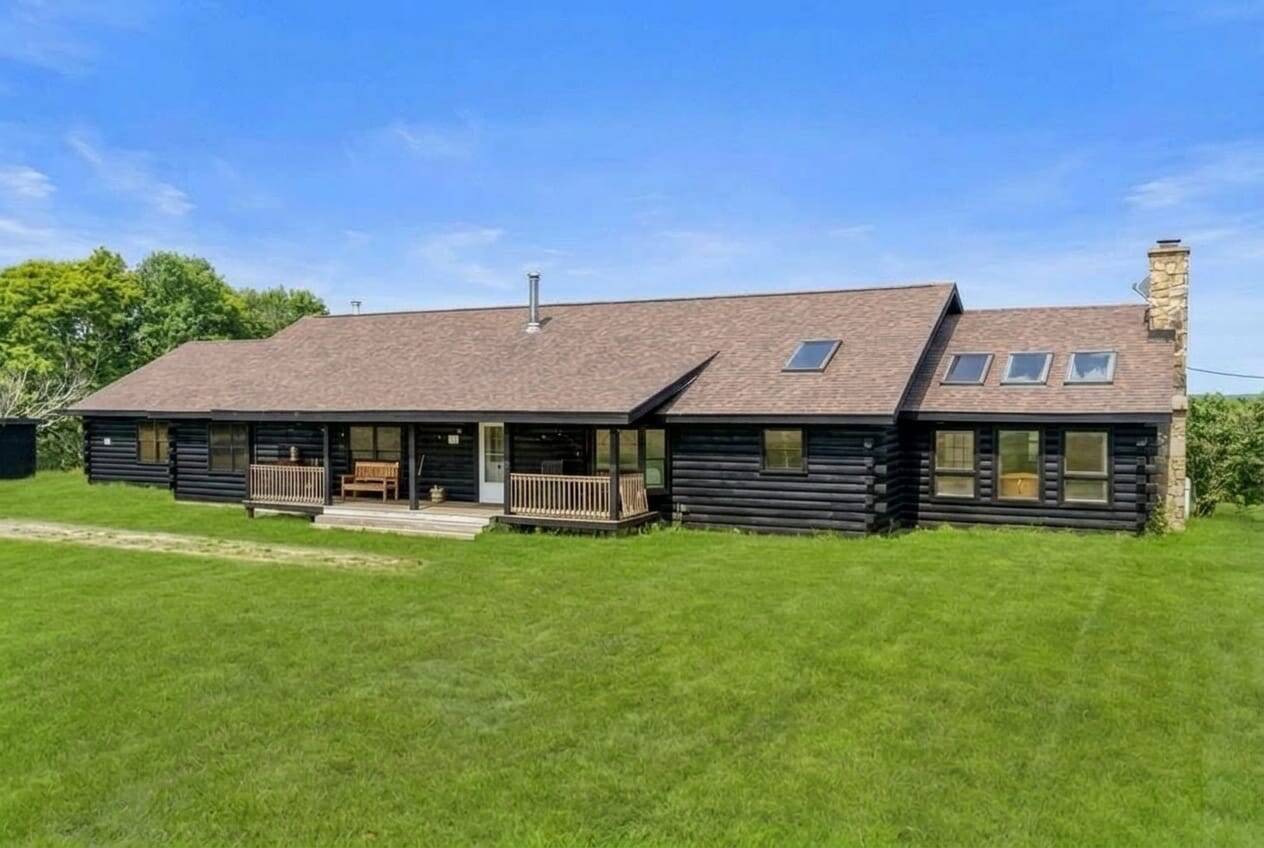
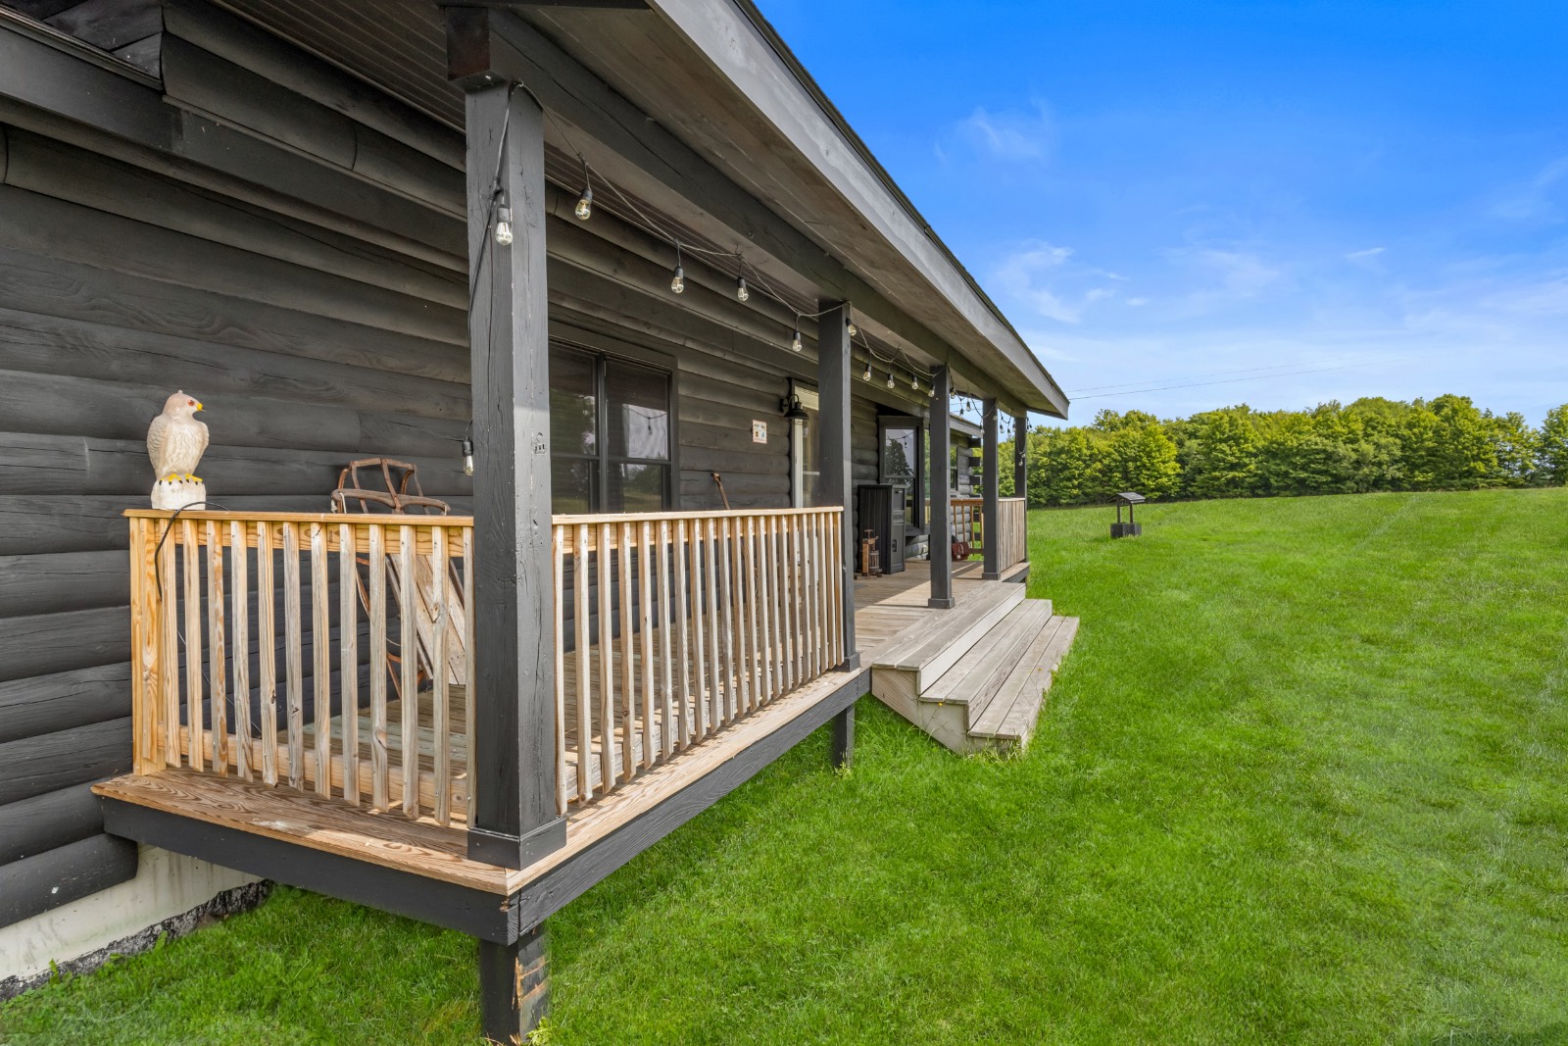
Property photo 1
Property photo 2
Property photo 3
Property photo 4
Property photo 5
4 Beds
3 Baths
3,077 sqft

$575,000

118 Stone Ridge Dr, Charlotteville NY, 12036

Price per sqft$186.87
Built in1988
Property size3,077 sqft
Property typeResidential

Overview

Active

Updated 3 weeks ago

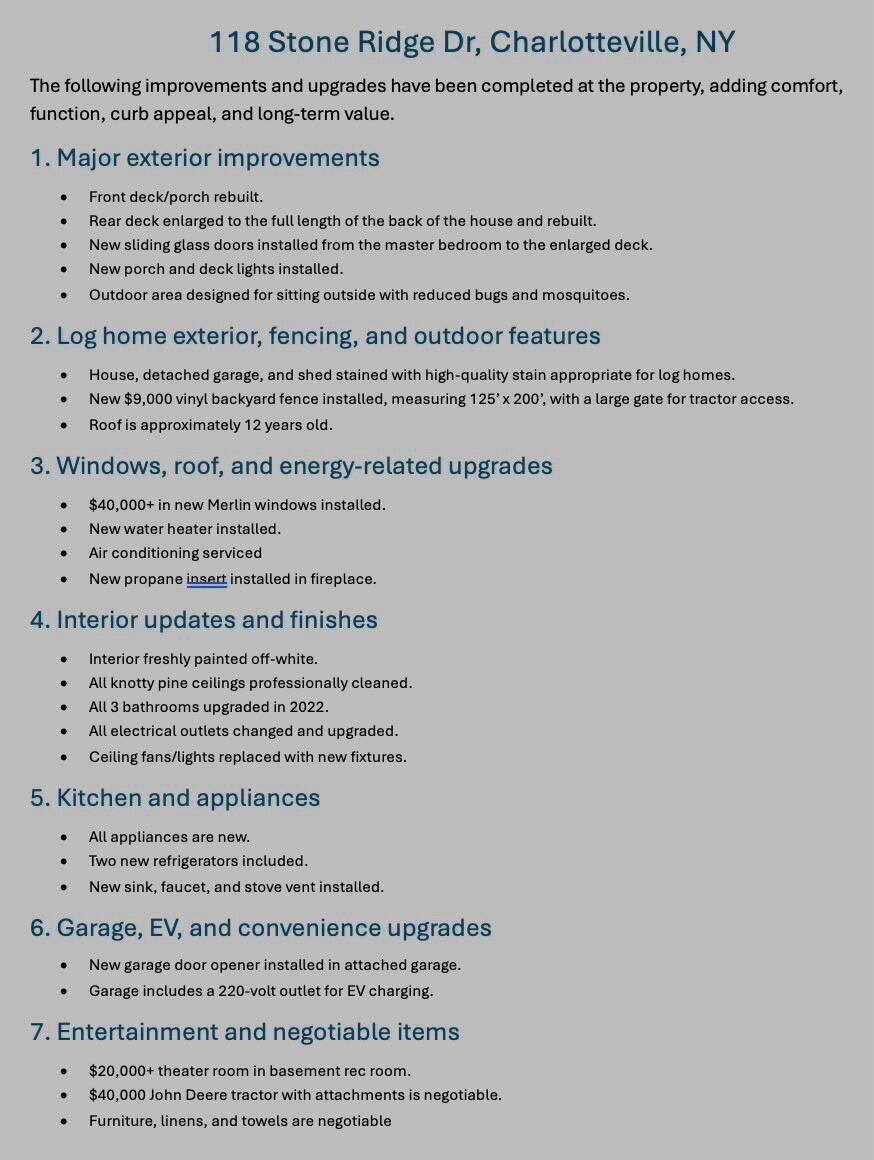
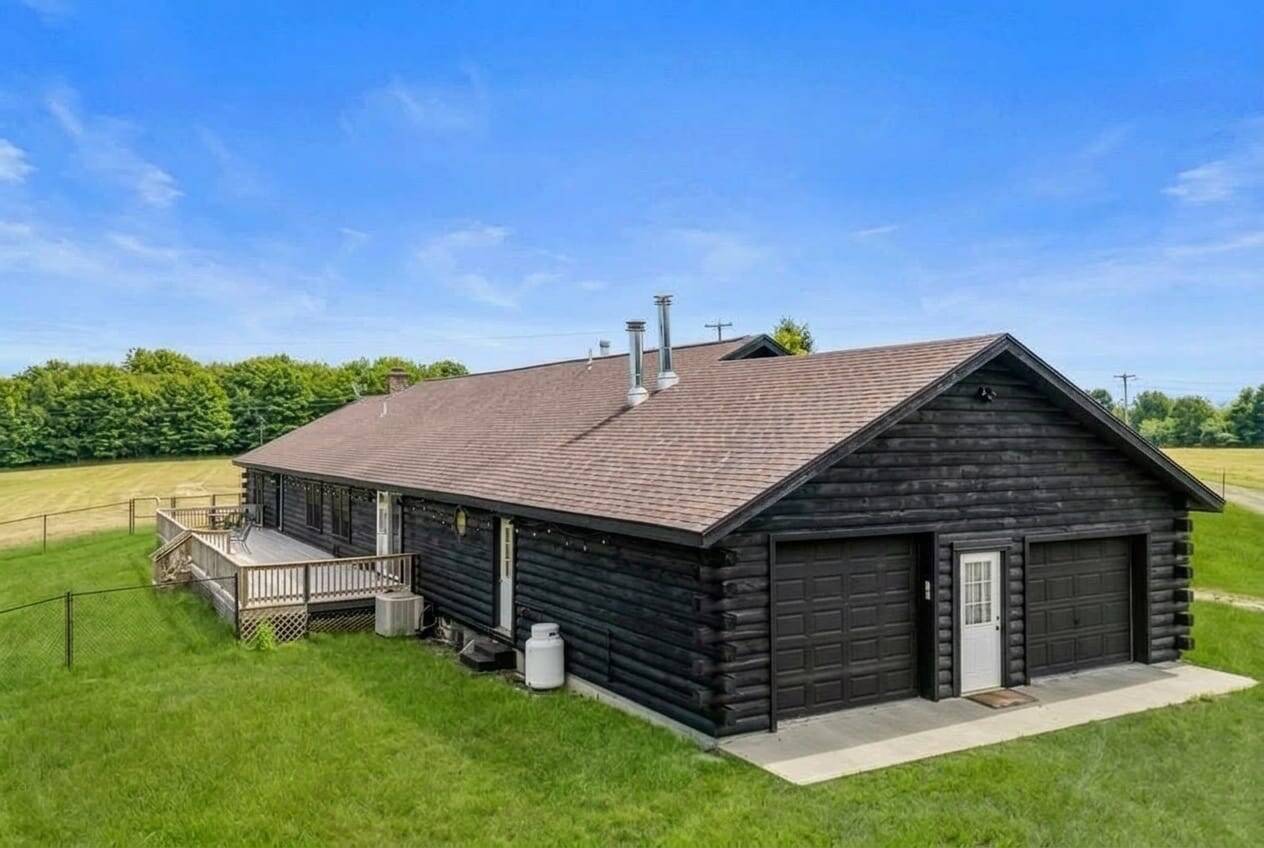
Welcome to 118 StoneRidge Drive, a well-maintained one-story log home offering comfort, privacy, and scenic country surroundings. Set among mature trees with open yard space and natural views, this inviting property features a bright, functional layout with spacious living areas, a practical kitchen, generously sized bedrooms, and a finished basement complete with a theater room featuring six theater chairs. Some of the pictures may appear as if the house needs to be painted; it does not. The house and 2 outbuildings paint is updated. Updates over the years include Merlin windows, upgraded appliances, and an updated water heater. A 75' x 100' fenced section of the yard adds useful outdoor space for your furry loved ones. Enjoy the deck overlooking the private grounds, with room for gardening, outdoor activities, or taking in the quiet natural setting. Conveniently located near Charlotteville and within easy reach of local amenities, this property offers the appeal of rural living with everyday practicality. Close to one of the best trout streams in Upstate NY, several lakes including Otsego Lake and about 35 minutes to Cooperstown, NY. State land within walking distance. Move-in ready and offered with furnishings included, this home presents a great opportunity for full-time living or a relaxing getaway. In the past 2 & 1/2 years the following has been done: bathrooms refurbished, all appliances replaced (2 fridges, 5 burner propane stove), knotty pine interior professionally cleaned including ceilings, propane insert installed in stone fireplace, all electrical outlets replaced and up to code, furnace and A/C serviced, ceiling fans and lights installed, deck and front porch rebuilt, installed garage door opener for attached garage, large aluminum fence large gate for tractor, dogs and/or children ($10K), $20K theater room, WiFi high tech with ability to check exterior, interior, alerts on door from cloud, water filtration system, new Merlin Windows ($40K)

$3,825/mo

Est. mortgage payment based on a $575,000 home price.

All estimates are provided by Luxury Presence for informational purposes only. Actual amounts may vary.

Additional information

MLS® ID
11910311
Available since
July 30, 2026

Interior Features

Bedrooms
4
Bathrooms
3
Fireplace
Yes
Heating
Yes
Basement
Yes

Exterior Features

Lot Size
18.54 Acres

Other Property Details

Taxes
$9,875
Tax Frequency
Annually
Garage
Yes
View
Yes
Municipality
SUMMIT

Courtesy of with ,
Listing Contact:  

Based on information from State Listings, Inc. IDX information is provided exclusively for consumers' personal, non-commercial use, it may not be used for any purpose other than to identify prospective properties consumers may be interested in purchasing. All information is deemed reliable but not guaranteed and should be independently reviewed and verified. Property locations as displayed on any map are best approximations only and exact locations should be independently verified. All properties are subject to prior sale, change or withdrawal, and may or may not be listed by the office/agent presenting the information. Neither listing broker(s) nor Isabel Quintanilla shall be responsible for any typographical errors, misinformation, misprints and shall be held totally harmless. 

©2026 State Listings, Inc. All rights reserved.

Powered by Luxury Presence