Property photo 1
Property photo 2
Property photo 3
Property photo 4
Property photo 5
6 Beds
5 Baths
4,249 sqft

$612,000

4325 HAMPTON Lane, Quincy IL, 62305-0000

Price per sqft$144.03
Built in1995
Property size4,249 sqft
Property typeResidential
Courtesy of Happel, Inc., REALTORS, Listing Contact:

Overview

Active

Listed Sep 14, 2026

Updated 11 days ago

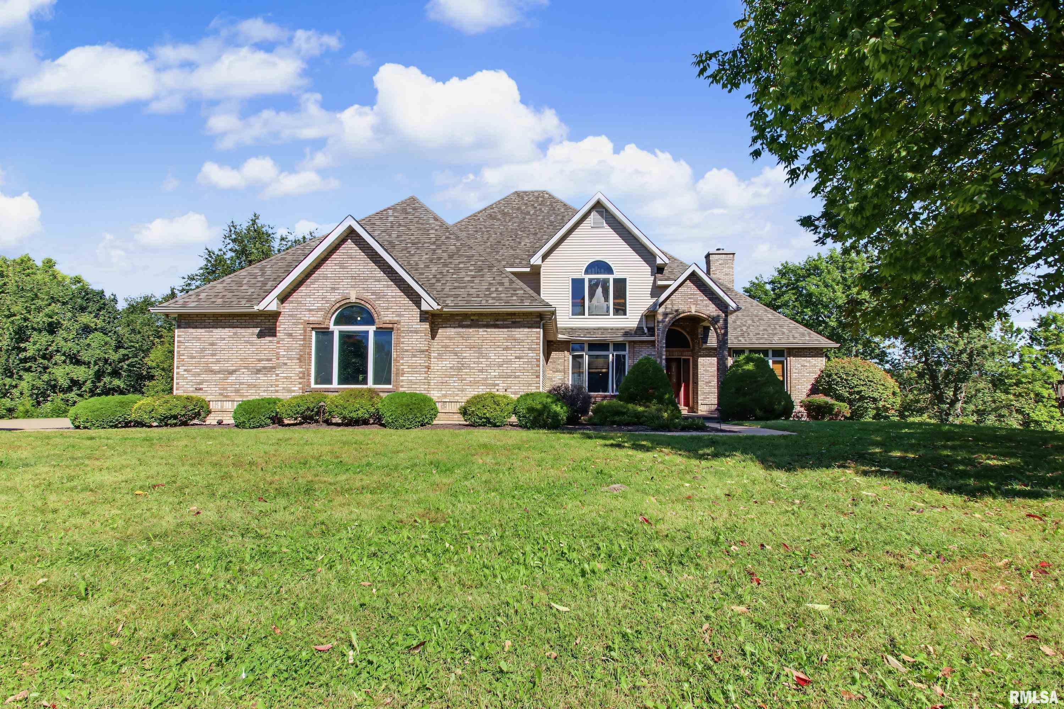
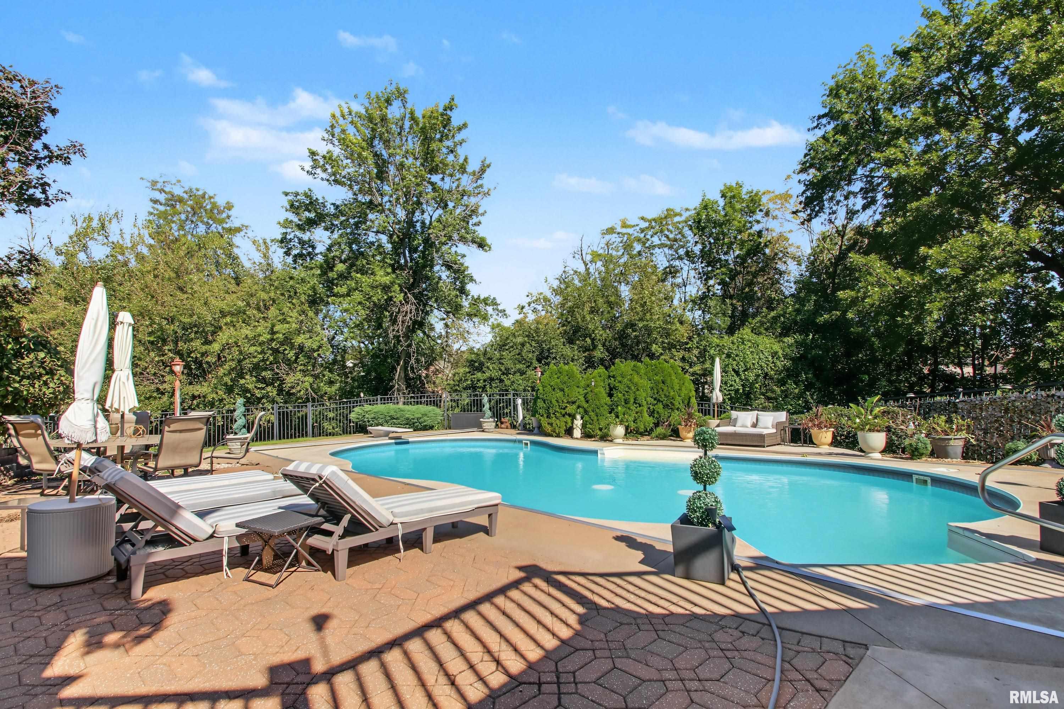
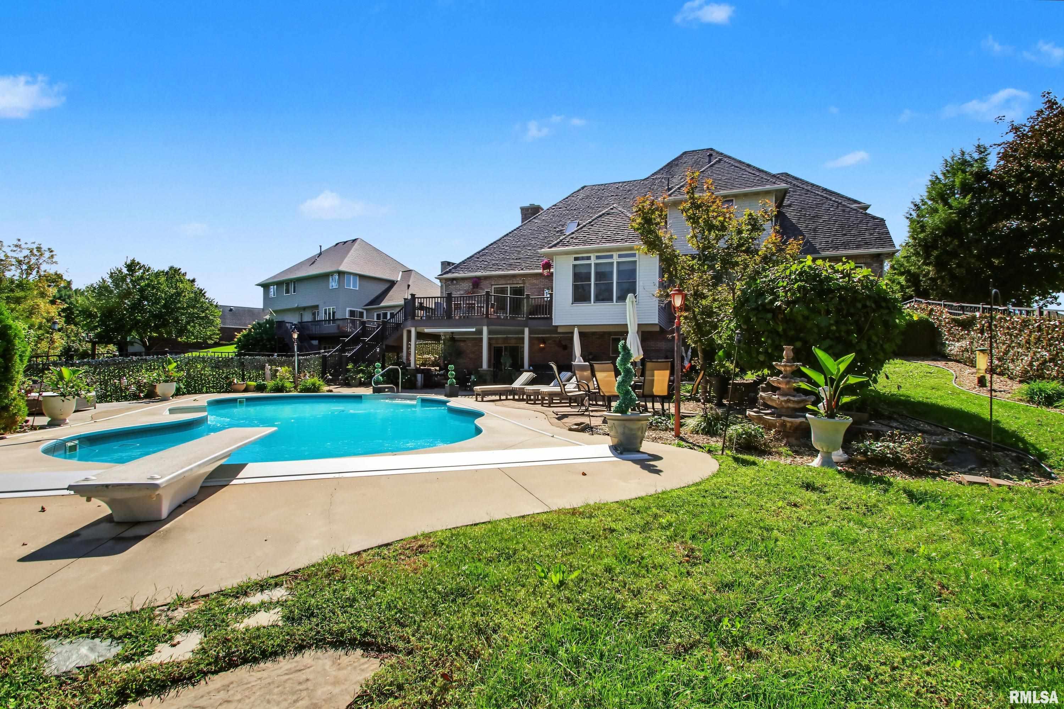
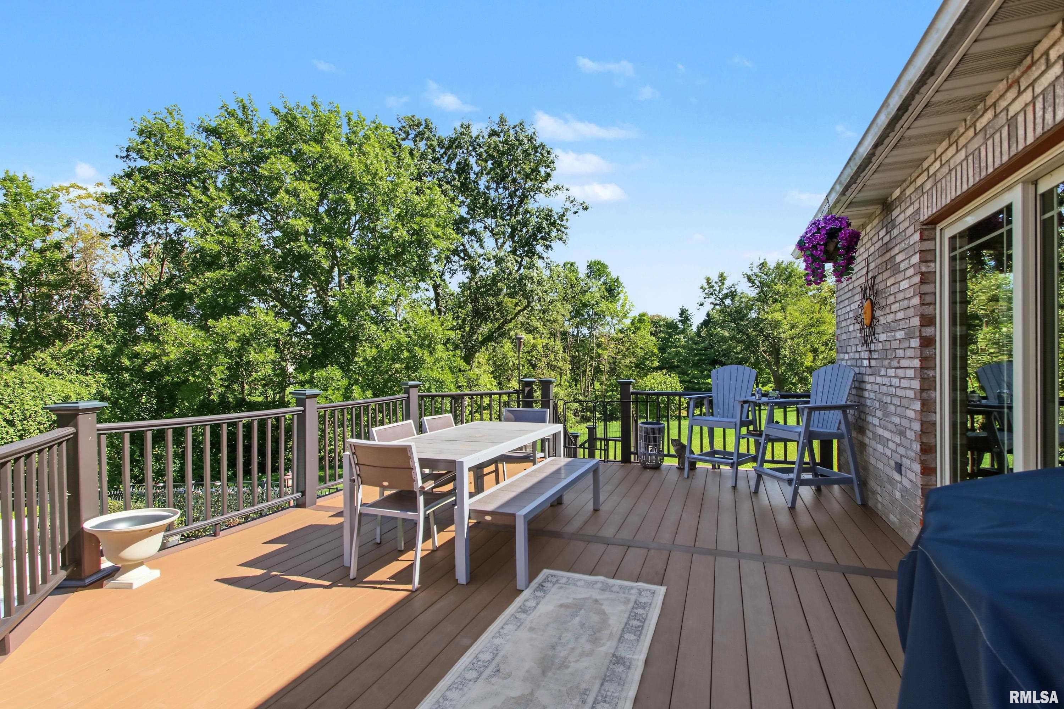
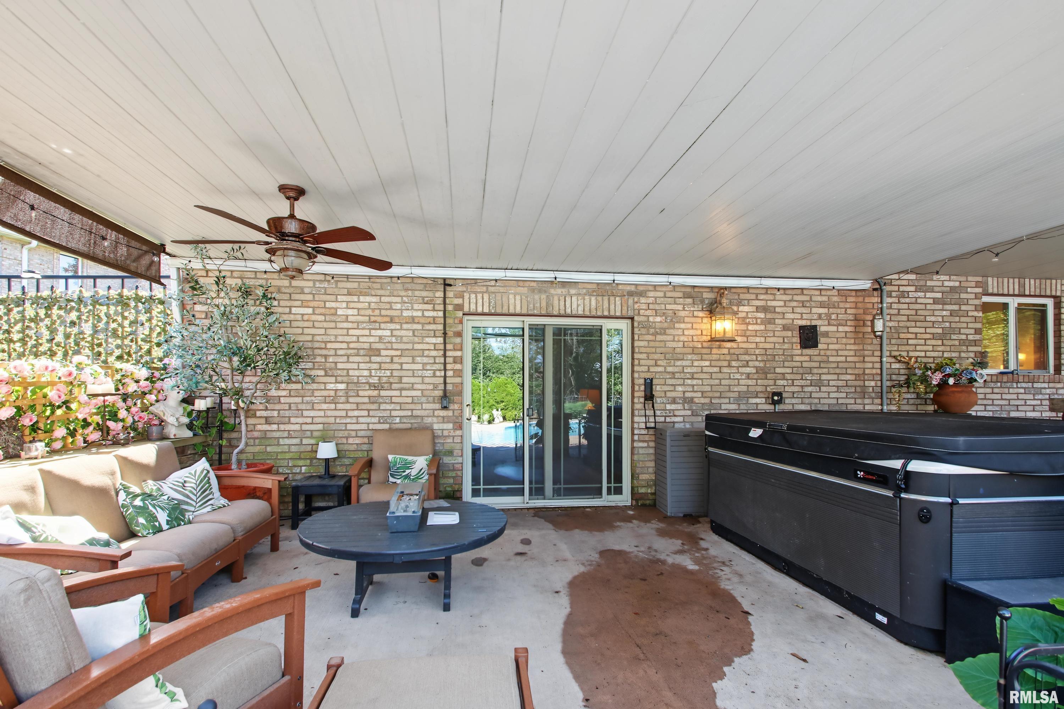
Welcome to your own private oasis! This exceptional 6-bedroom, 4.5-bathroom luxury home offers a blend of sophistication, warmth, and entertainment space in one of Quincy's most highly sought-after neighborhoods. From the open layout to the resort-style backyard this property offers it all. The Main Floor Primary Suite is a luxurious private retreat featuring a spa-like en-suite bathroom and an absolutely stunning custom walk-in dressing room/closet with washer dryer. For Main Floor work and leisure space, you will find a private home office with a beautiful fireplace and a custom library/study- perfect for homework, study groups and fun game nights but cozy enough to sit down and relax with a new book. The spacious kitchen living area will give you lots of room for cooking, entertaining or relaxing with guests by the fireplace. Step outside onto your custom back deck to enjoy morning coffee or host evening BBQs while taking in the scenic backyard views. Upstairs there are four ample size bedrooms and two full bathrooms. The Finished Walkout Basement is a entertainers dream space featuring a custom bar a dedicated workout gym area a private guest bedroom and a full bathroom, perfect for visitors. Your Private Backyard Oasis has a beautifully landscaped in-ground pool and relaxing hot tub spa area designed for ultimate outdoor entertainment. Explore the tranquil creek along the edge of the property or enjoy the custom greenhouse ready for next years garden.

$4,072/mo

Est. mortgage payment based on a $612,000 home price.

All estimates are provided by Luxury Presence for informational purposes only. Actual amounts may vary.

Additional information

MLS® ID
CA1046572

Interior Features

Bedrooms
6
Bathrooms
5
Fireplace
Yes
Cooling
Yes
Heating
Yes
Basement
Yes

Other Property Details

Taxes
$12,910
Tax Frequency
Annually
Garage
Yes
55+/Senior Community
No
MLS provider logo

Listings courtesy of RMLS Alliance as distributed by MLS GRID

All information deemed reliable but not guaranteed and should be independently verified. All properties are subject to prior sale, change or withdrawal. Neither listing broker(s) nor Isabel Quintanilla shall be responsible for any typographical errors, misinformation, misprints and shall be held totally harmless. Properties displayed may be listed or sold by various participants in the MLS. 

Based on information submitted to the MLS GRID as of 3:29 AM UTC on 10/16/2026. All data is obtained from various sources and may not have been verified by broker or MLS GRID. Supplied Open House Information is subject to change without notice. All information should be independently reviewed and verified for accuracy. Properties may or may not be listed by the office/agent presenting the information.

©2026 RMLS Alliance. All rights reserved.

DMCA Notice 

Powered by Luxury Presence