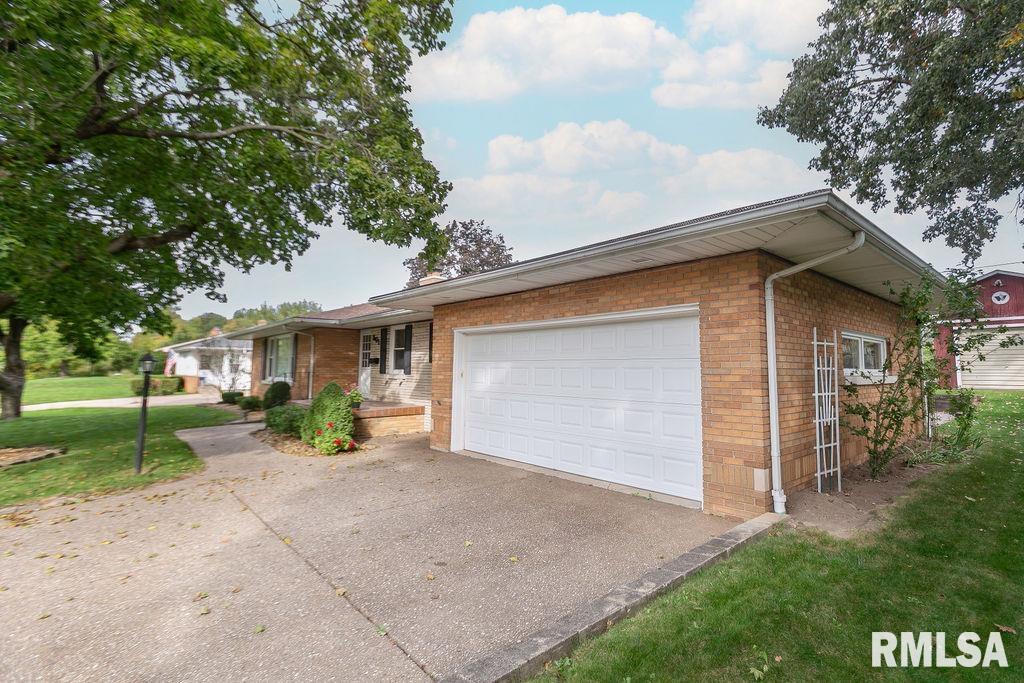
Property photo 1
Property photo 2
Property photo 3
Property photo 4
Property photo 5
3 Beds
2 Baths
3,091 sqft

$249,500

501 S HILLDALE Street, Eureka IL, 61530

Price per sqft$80.72
Built in1954
Property size3,091 sqft
Property typeResidential
Courtesy of Jim Maloof Realty, Inc., Listing Contact:

Overview

Active

Listed Oct 10, 2026

Updated 3h ago

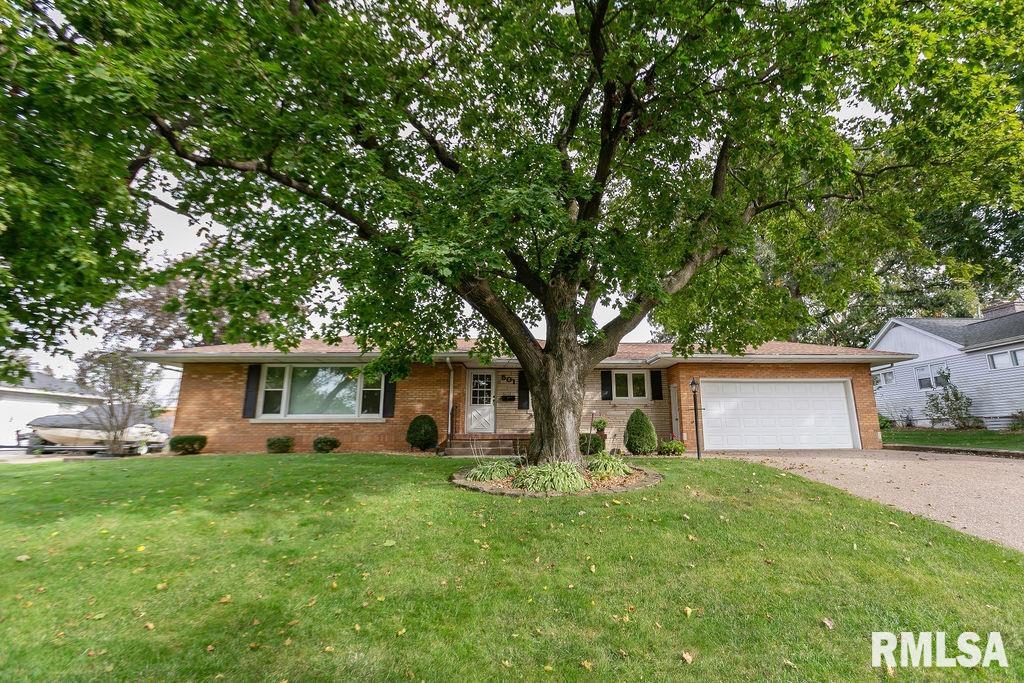
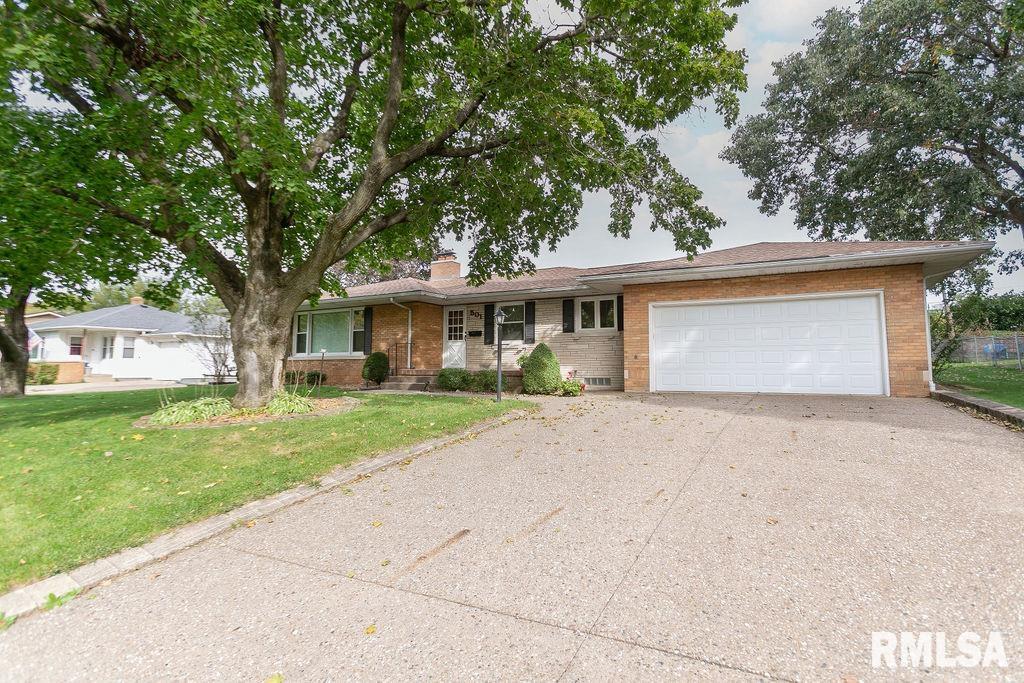
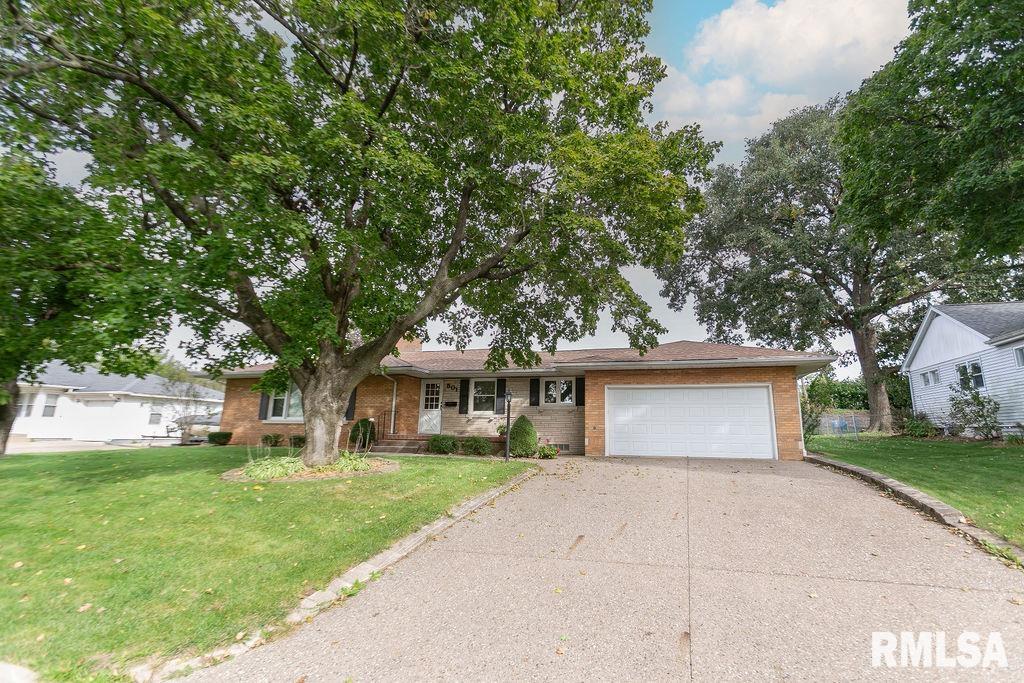
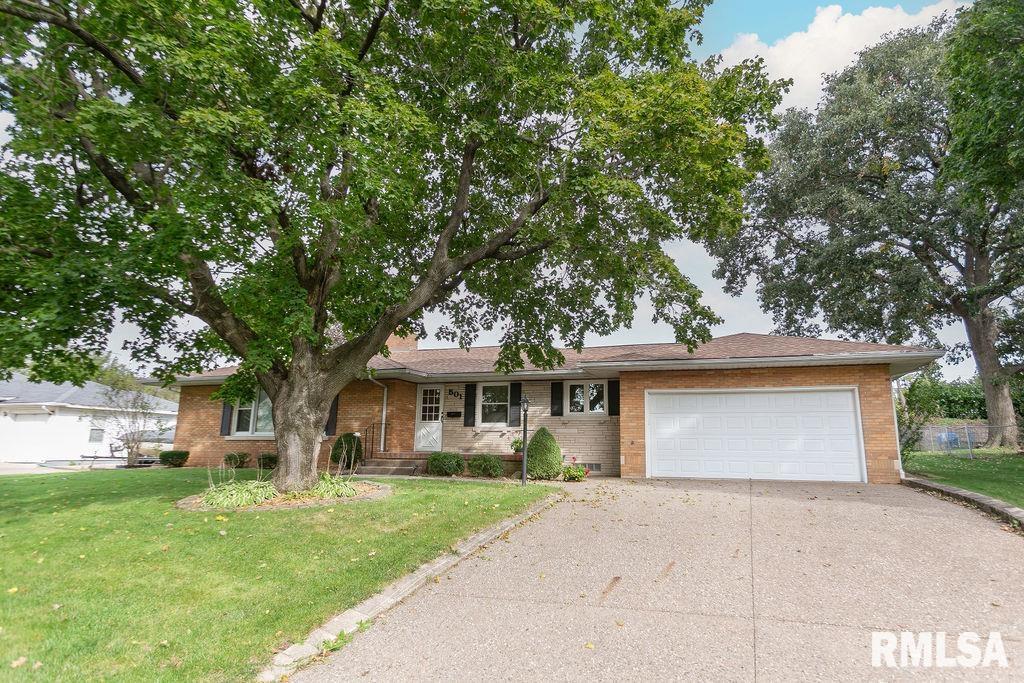
Nestled in the heart of Eureka, this well-maintained 3-bedroom, 2-full-bath Ranch-style home features an attached 2-car garage and sits within close proximity of local schools and the shopping district. The exterior welcomes you with a charming front porch that has been completely replaced since 2002 — perfect for outdoor relaxation — while the backyard offers a large patio area and a spacious garden shed complete with an attic for extra storage. The property showcases key structural updates, including new roof shingles (Fall 2024), a newly bricked chimney (Fall 2021), and all main floor windows replaced in 2011 (with the exception of the living room picture window). Inside, the layout offers a large living room alongside reliable mechanical features like a whole-house Generac generator, two sump pumps, and a central vacuum system. The main kitchen is equipped with convenient pull-out shelving, a built-in desk, and a built-in china cabinet. Storage solutions continue throughout the home with a classic cedar closet and built-in bookshelves in one of the bedrooms. Accessible space continues downstairs in the full, mostly finished basement, which features extensive bonus area, potential for a future 4th bedroom, a laundry area, a dedicated fruit cellar, and a second full kitchen.

$1,660/mo

Est. mortgage payment based on a $249,500 home price.

All estimates are provided by Luxury Presence for informational purposes only. Actual amounts may vary.

Additional information

MLS® ID
PA1270965

Interior Features

Bedrooms
3
Bathrooms
2
Fireplace
Yes
Cooling
Yes
Heating
Yes
Basement
Yes

Other Property Details

Taxes
$4,109
Tax Frequency
Annually
Garage
Yes
55+/Senior Community
No
MLS provider logo

Listings courtesy of RMLS Alliance as distributed by MLS GRID

All information deemed reliable but not guaranteed and should be independently verified. All properties are subject to prior sale, change or withdrawal. Neither listing broker(s) nor Isabel Quintanilla shall be responsible for any typographical errors, misinformation, misprints and shall be held totally harmless. Properties displayed may be listed or sold by various participants in the MLS. 

Based on information submitted to the MLS GRID as of 3:49 AM UTC on 10/27/2026. All data is obtained from various sources and may not have been verified by broker or MLS GRID. Supplied Open House Information is subject to change without notice. All information should be independently reviewed and verified for accuracy. Properties may or may not be listed by the office/agent presenting the information.

©2026 RMLS Alliance. All rights reserved.

DMCA Notice 

Powered by Luxury Presence